Told the way it actually ran: research, concept, a model that had to stand up, a floor plan argued item by item, and a kitchen engineered down to the kilowatt. The client's name has been changed and the figures reshaped, but the method is exactly how Peevers.Co works.
Names changed · figures illustrative
Before a single dish is named: the city, the guest, and what everyone else is already doing.
Hostelrie is opening around six hundred beds in a city that just posted a record year for visitors. The beds will sell themselves. The question the research had to answer is what the ground floor is for, because as planned it was a lobby with a coffee machine.

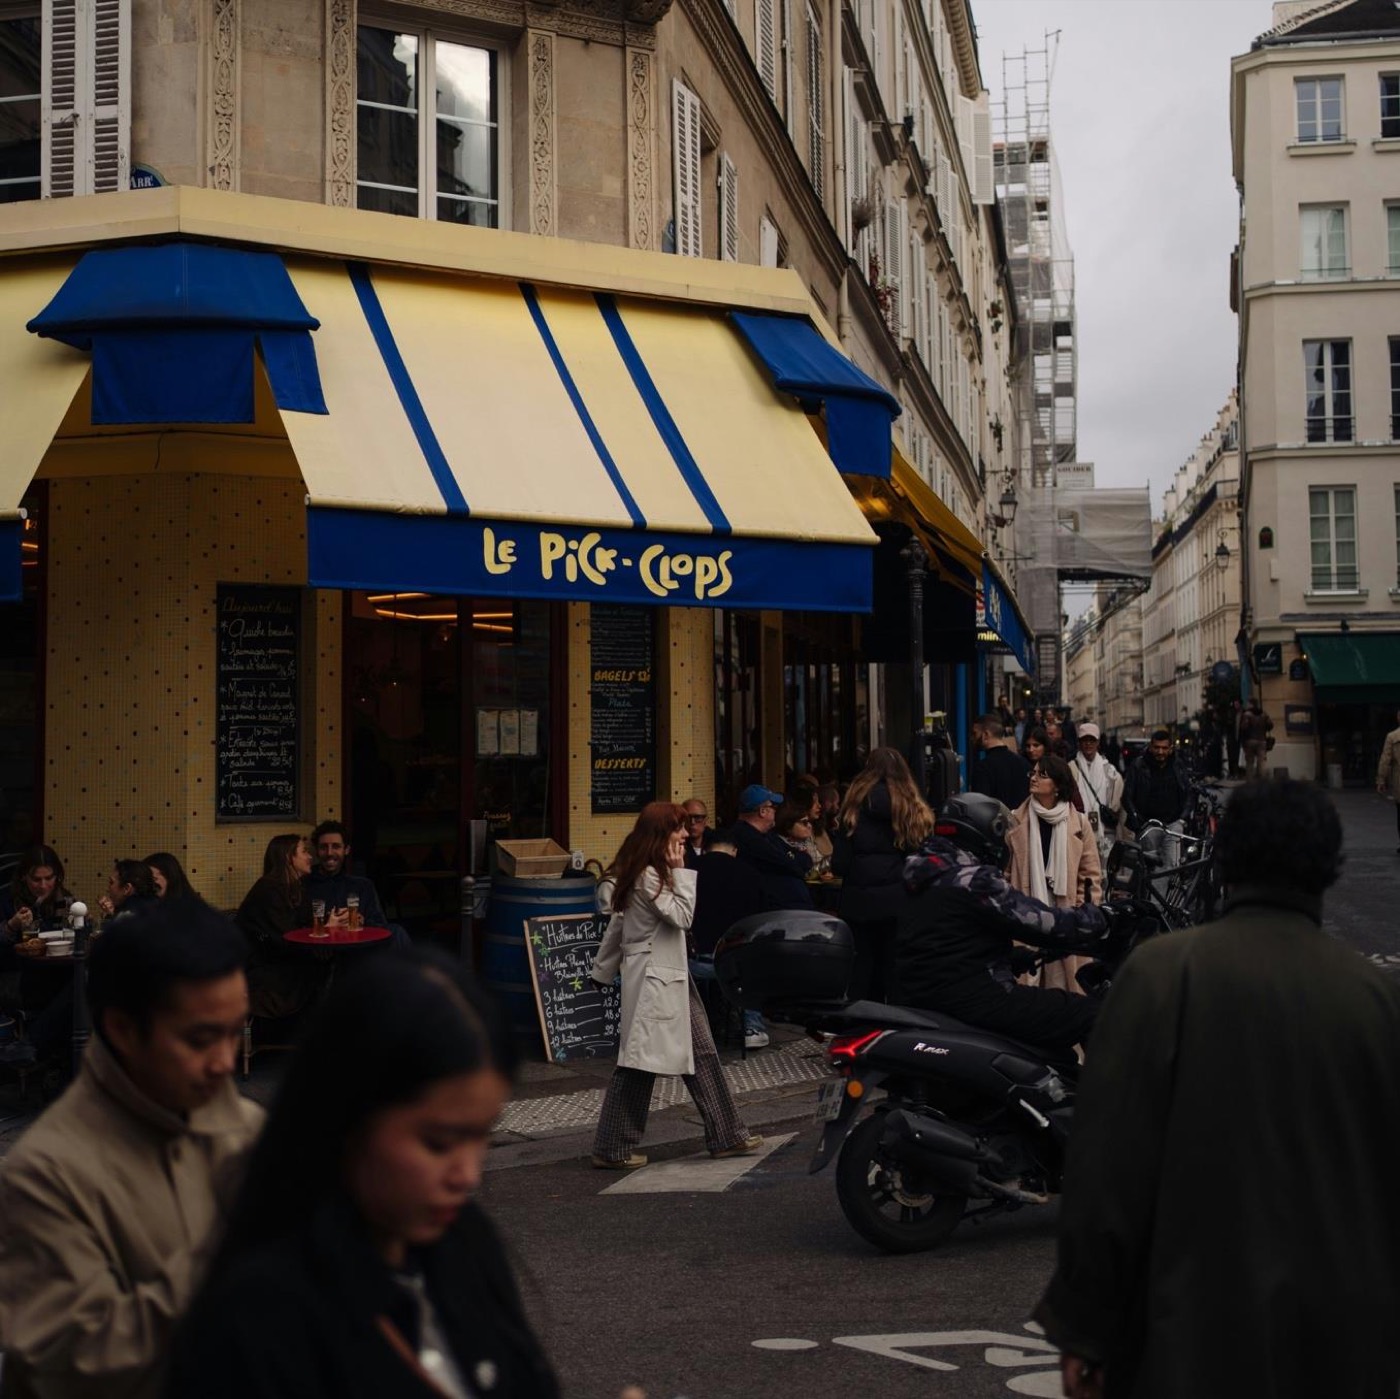

The best operators of the last decade turned their ground floors into rooms locals use, and their guests followed. The best of them make the ground floor the reason to stay. The pattern is consistent: no fixed restaurant, bar or café labels, one room shifting through the day, and food that gives the brand a voice. What is missing in Paris is anyone doing it with conviction at hostel prices.
And the city handed the concept its anchor. Paris drinks and eats communally by ritual: the morning tartine, the goûter at four, the apéro at dusk. The room did not need inventing. It needed remembering.
"The communal table is not a trend. Paris has been laying it for a century."
Provoke, then mediate. Three routes went on the table. This is the one the room chose.
No fixed restaurant, bar or café. One room, built on the idea that food, drink and rituals create atmosphere and you are part of it. Guests do not enter a staged experience; they step into something already going on. Locals choose it before the guests ever land.

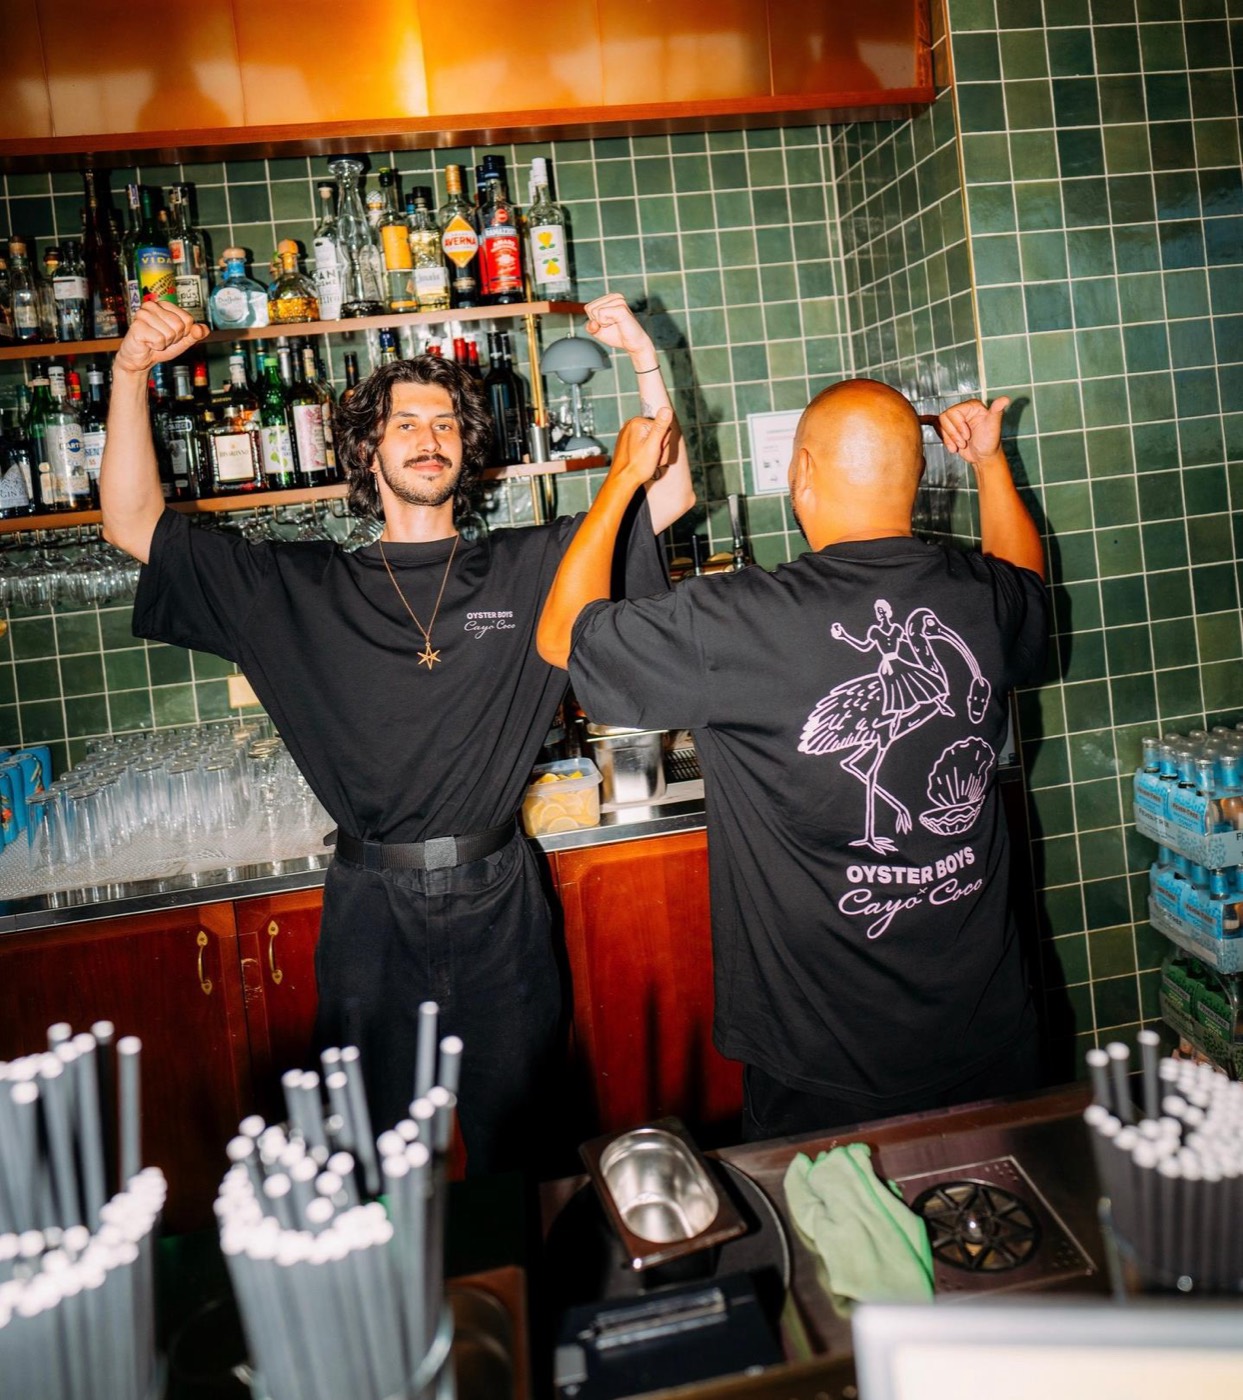

Swipe through the trading day. Each ritual is an anchor with its own economics, and together they keep the same square metres earning from first coffee to last glass.
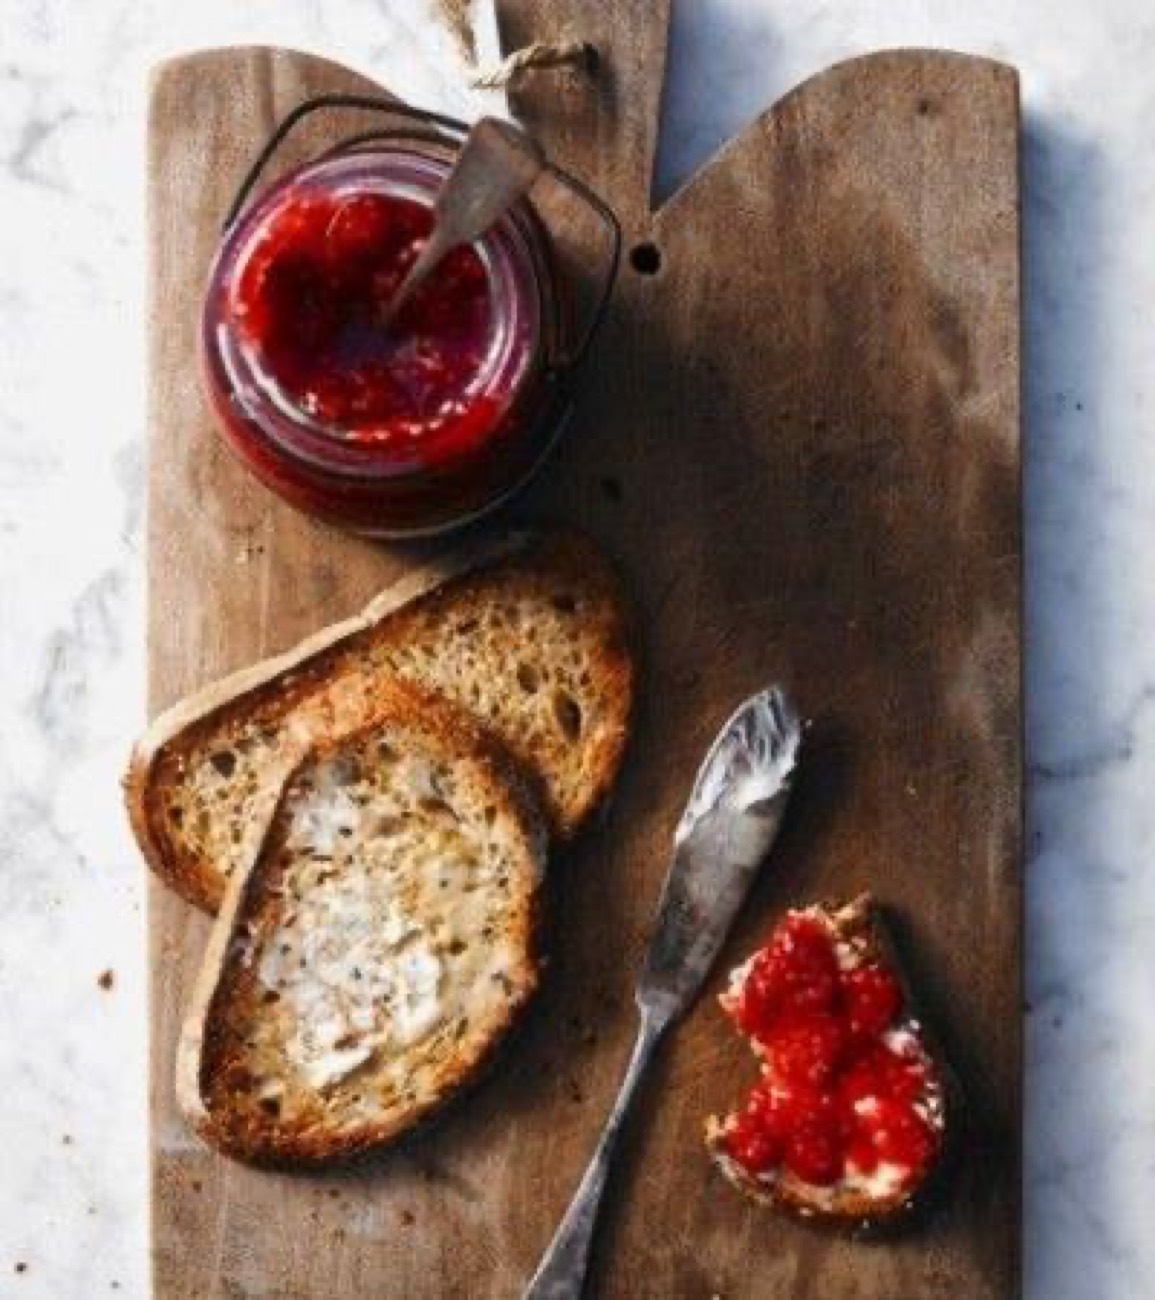
One long communal breakfast, generous and grounding. The most important meal, priced into the stay for groups, and the photograph people book on.

Wrapped, priced, out the door. The day visitor's lunch and the guest's picnic, from the same prep kitchen as everything else.
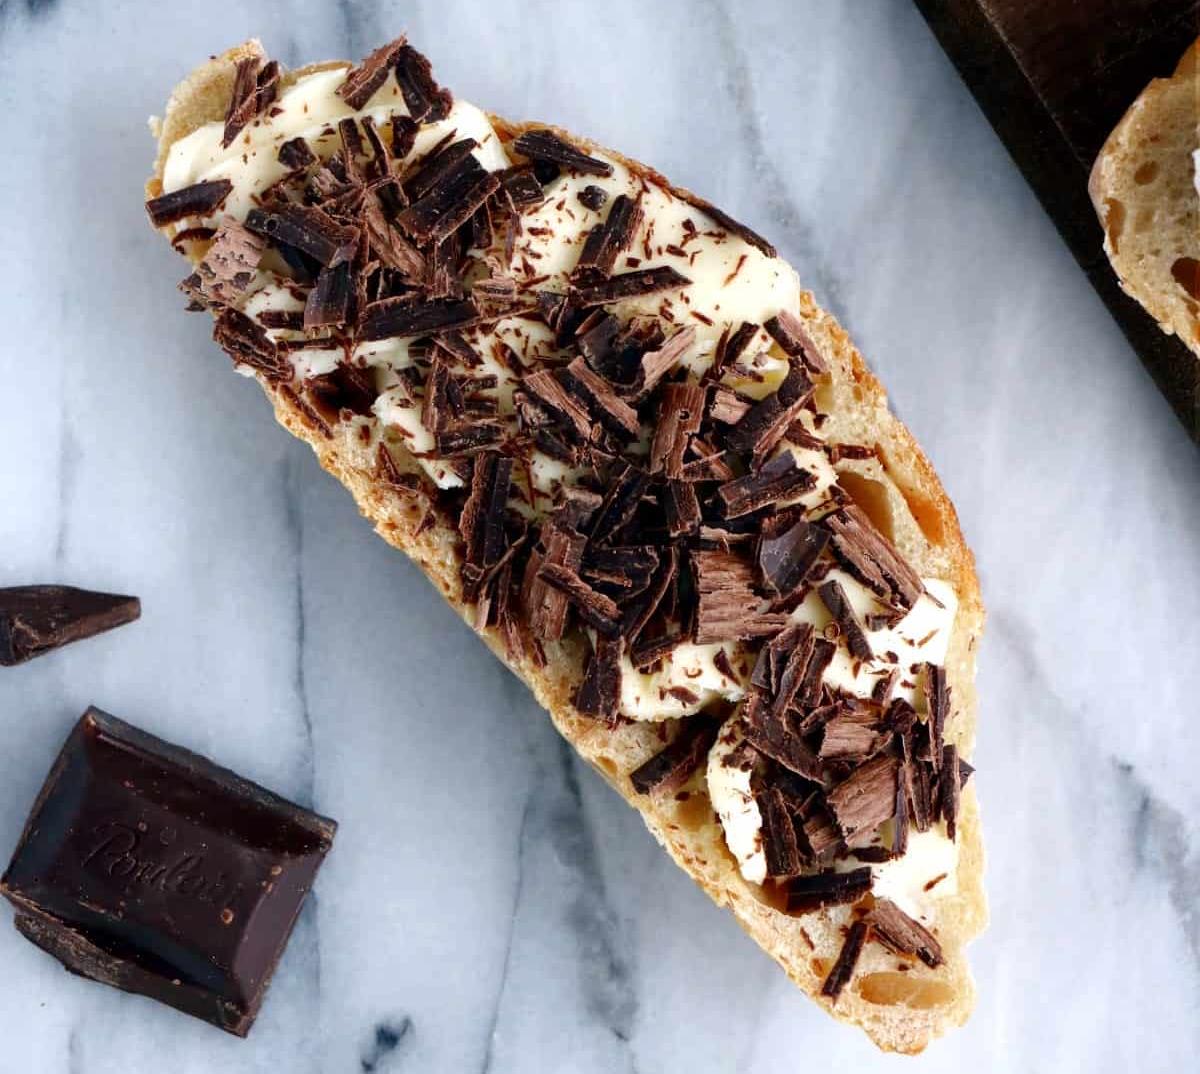
The four o'clock ritual the city already keeps. Twenty minutes, something sweet, the room refills between dayparts instead of dying.
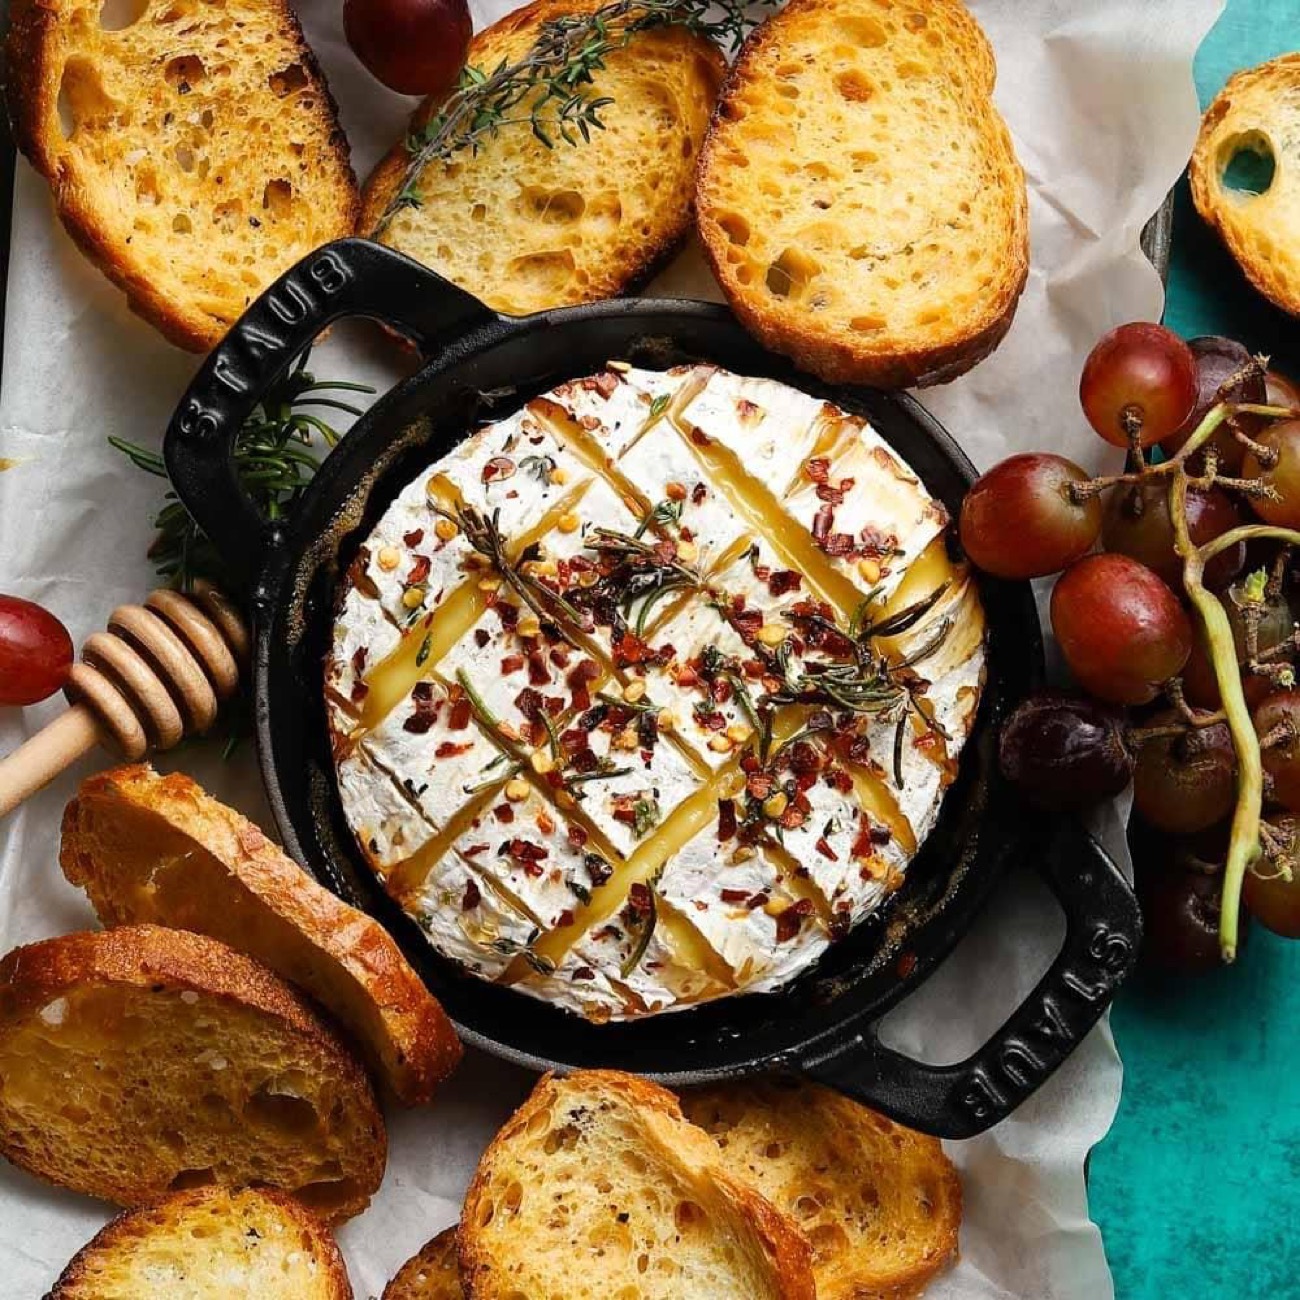
The lights drop and the cheese lands. A glass in one hand, a conversation in the other. The margin lives here.
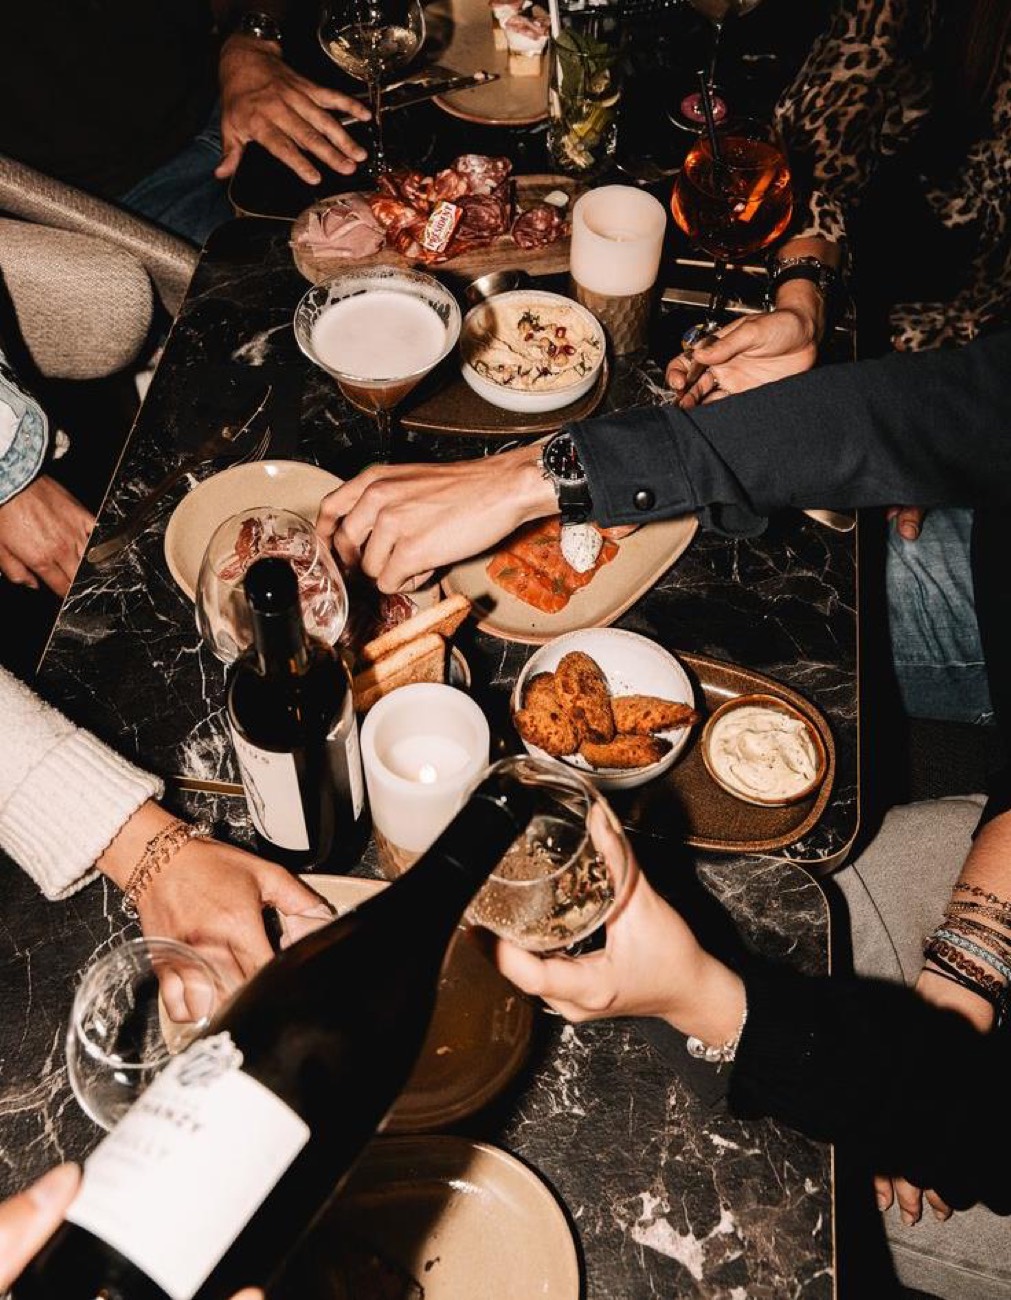
The rooftop you discover for yourself, then the room downstairs that never quite closes. The last hour pays for the quiet ones.
Underneath all five sits one deskilled prep kitchen and a short, engineered menu. That is what lets the labour line hold at a hostel wage structure, and it was designed before hiring, not after.
"Provenance was on the roof the whole time: the zinc that lined every bistro counter in Paris."
The concept lands only if the numbers stand up, so the forecast was built to be argued with: cost and profit drivers, every stream its own line.
Every driver carries three positions, conservative to optimistic: occupancy, breakfast capture, basket fullness, cost of goods by area, a deskilled labour line. The model rolls covers by daypart through net spend to contribution by stream, so when someone challenges a number, the model answers it.
The do-nothing, argued fairly. A grab-and-go counter, roughly €150k of kit, and it cannot fail badly. But two hundred thousand guest-nights a year would pass through a room that earns almost nothing, spends its evenings dark, and hands every apéro to the bars down the street. Standing still has a cost. It is just quieter than a loss.
| Operating ratio | Planned | House benchmark | Why it differs |
|---|---|---|---|
| Cost of goods | 29% | ~30% | Drinks-led evenings pull the blend under thirty |
| Labour | 27% | ~32% | The deskilled production model, designed in from the start |
| Other overheads | 12% | 12–13% | In line |
| Stream | Covers / year | Net spend per head | Annual net revenue |
|---|---|---|---|
| The morning table | 80,000 | €9 | €720k |
| All-day café and bar | 36,000 | €11 | €400k |
| Apéro and evening | 22,000 | €13 | €280k |
| Rooftop, seasonal | 24,000 | €14 | €340k |
| Groups and events | — | — | €160k |
| Total | 162,000 | €1.9m |
Rolled through at those ratios: roughly €610k EBITDA before any space charge, around €460k after a notional rent for the floor, with year one modelled at seventy-five percent while the rituals bed in.
| Option | Spend | Net revenue | EBITDA* | Payback | The main risk |
|---|---|---|---|---|---|
| Do nothing · grab-and-go only | €150k | €300k | €45k | 3.3 yrs | The room stays dead and the brand says nothing |
| Too Safe · café plus breakfast buffet | €900k | €1.1m | €250k | 3.6 yrs | Indistinguishable from every competitor's ground floor |
| Too Bold · full restaurant, chef-led | €2.4m | €2.6m | €390k | 6.2 yrs | Skilled labour in a hostel wage structure; breaks in year one |
| Just Right · the ritual-led room | €1.6m | €1.9m | €610k | 2.6 yrs | Breakfast capture; the case leans on the morning |
*Before notional space charge. All figures illustrative, reshaped from a live model.
The concept meets the building: a forty-item review of the architects' layouts, because the floor plan defines the operating model.
The building is a shell, a former office block. The layouts were reviewed item by item across six fronts: the lifts, the basement, the ground floor, the rooftop, the service detail, and the whole building sense-checked against cover counts.
A lift-use matrix, core against level, user and time band. A dumbwaiter linking the basement pass to the counter: hot-capable, two trays wide, with a set-down bench at both ends. Dirties travel down in covered trolleys between eleven and one.
The rooftop lift needs doors on both sides so trolleys discharge into prep, never the guest lobby. Specified before procurement it costs almost nothing. Once the shaft is built, it cannot practically be added.
The bar needs over fourteen linear metres of run; the drawing carried under four. Service hatches need fire-rated shutters under French regulation. A six o'clock kitchen close will not survive group evening service. All flagged before the package locked.
"The floor plan defines the operating model."
Menu first, then the kit. Every line of equipment traced back to something a guest actually eats.
The equipment schedule was built in guest-journey workshops: walk the breakfast route step by step, and under each step write the kit that step commits you to. A plate store at the head of the run, no trays anywhere, hot and chilled nearest the kitchen, drinks closing the loop. Then every item gets a power rating, because the supply conversation has to happen before the walls close.
| From the schedule | What it serves | Supply | Load |
|---|---|---|---|
| Hot holding wells, three-pan | The morning anchors, held on the run all service | 13A each | 2.0–2.5 kW ea |
| Roll-through conveyor toaster | Guest-operated toast, no queue, no staff | 13A | 2.3 kW |
| High-volume espresso, built in | The all-day coffee programme | 3-phase | 6.0 kW |
| Frozen cocktail machines, twin barrel | The frozen programme the audience will drink hard | 13A each | 1.4–2.1 kW ea |
| Glass washer per bar station | Glasses stay where they are poured | 13A + water | 3.2–3.7 kW ea |
The bar was laid out in sixty-centimetre blocks, south to north, every block movable until the day the package locks. The two basement group rooms carry an identical nineteen-block run each: specify once, issue twice. Nothing powered gets set up in the morning; everything powered lives on the run permanently.
This is the stage most concepts never reach with their author still in the room. It is also the stage where concepts quietly die: the idea survives service only if the sockets, the linear metres and the lift doors were argued for months earlier.
€1.6m of spend for roughly €610k of annual EBITDA at run-rate, and a ground floor that gives the brand its voice. Sign off design development and licensing now, hold the rooftop capex until consent lands, and put breakfast capture on the weekly dashboard from the first morning.
"The ground floor is the most important room this hostel will ever build. Whilst the beds are paying for it, the ground floor builds the memorability, the authenticity and the all-important attitude this generation requires."